The Space
Designed to become yours.
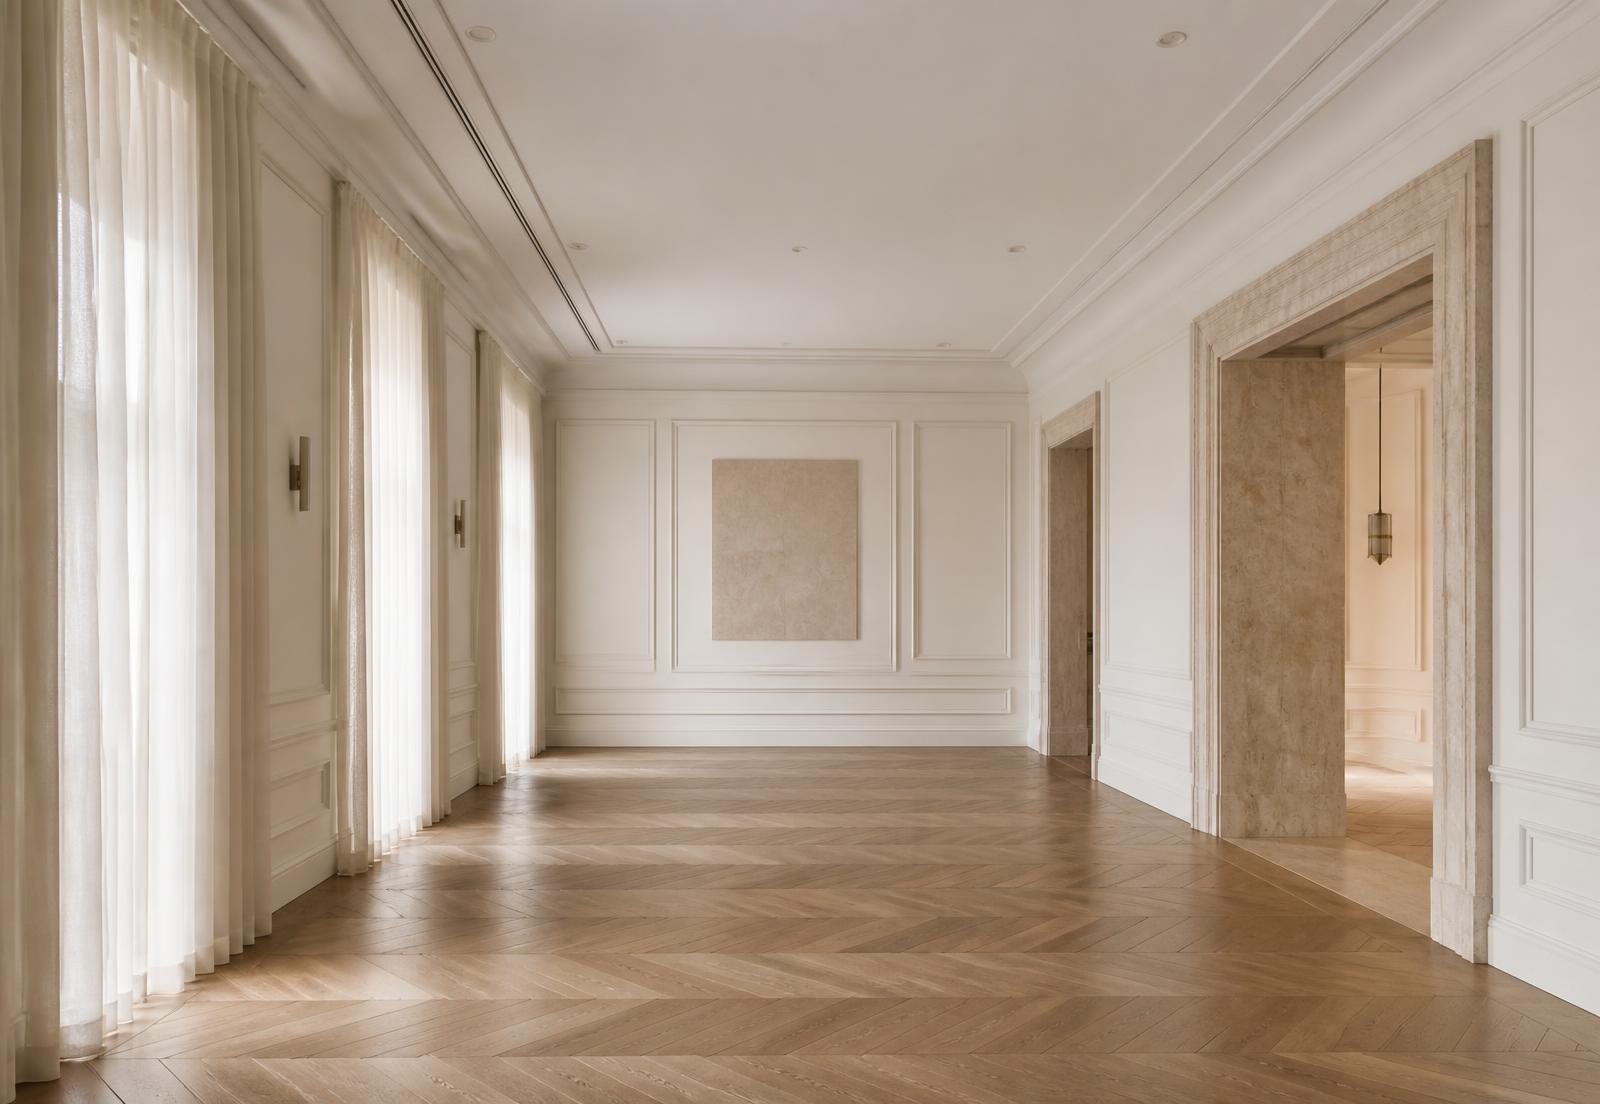
Carver House is intended to accommodate approximately 30–60 guests, using a sophisticated neutral interior so that completely different event themes and colour palettes can transform the room.
At a glance
What the venue will offer.
- 01Exclusive private use
- 02Intimate guest capacity
- 03Flexible layouts
- 04Elegant neutral interior
- 05Dry-hire availability
- 06Optional enhanced packages
- 07Family-friendly environment
- 08Birmingham location
A specific address, floor plan, capacity confirmation and photography will be published once our first Birmingham location is secured.
All imagery shown is illustrative concept imagery and does not depict an existing Carver House venue. Original professional photography will follow once our first location is secured and fitted out.
Proposed layout
Three functional areas.
The venue is being designed around three distinct areas, so that a celebration, a community programme or a corporate day can all run smoothly under one roof.
The Main Hall
The principal space: a flexible private event room designed for approximately 30–60 guests, with a neutral interior that takes on your styling, palette and layout.
The Private Room
A smaller ancillary room available to event hirers for preparation, changing, storage or organiser use throughout the booking.
The Studio Office
A separate administrative area for the Carver House team and support staff, kept apart from the guest experience.
Layout descriptions are indicative of the design intent for our first venue and will be confirmed once premises are secured.
Dry hire
Your space. Your vision.
Customers will be able to hire the venue and create their own event using their preferred suppliers, subject to venue policies.
Complete flexibility
Bring your own stylist, caterer, florist and photographer, and shape the room around the occasion you have in mind.
Exclusive use
One event at a time. For the duration of your booking the space is entirely yours — no shared corridors, no overlapping parties.